
BUILDING AND FACILITY SURVEYS
A building and facility survey is a system of design and investigation works that assess the actual technical condition in order to establish the suitability of the buildings and facilities for ongoing safe operation. More than one technical activity is typically involved, for example: review of the available design, construction and operational documentation; structural and/or architectural surveying; opening-up works (exposures) and trial pits to inspect installations, structures and the subsoil; laboratory and field testing of structures and installations; sampling of the materials used; visual inspection and photography; preparation of defect and damage inventories; crack mapping; and similar.
The findings are usually summarised in a report containing the conclusions and recommendations, laboratory and field test reports for the structure and the subsoil, survey drawings, layouts of trial pits and opening-up works (exposures), schedules and cartograms of defects and failures, structural and subsoil calculations, and any other findings used to determine the technical condition.
A survey is one of the measures for the maintenance and safe operation of buildings and facilities and is normally carried out periodically (as a technical inspection). Surveys are typically performed once every 10 years under 'favourable' operating conditions and once every 5 years under 'unfavourable' operating conditions.
Additional (extraordinary) surveys are usually required for the following reasons:
- When adding extra storeys or deepening ground-floor and basement levels;
- When building new floor levels in mezzanines (galleries) or sufficiently high rooms;
- In case of change of use, loads (additional equipment) or building structures (reconstructions);
- In case of defects and damages during the operation of the buildings and facilities (settlement, sagging, cracks, local failures, flooding, roof leaks, wetting of walls and floors, non-working installations, poor appearance, etc.);
- After a technological failure, after a fire, after an earthquake, after a flood or after another extreme event;
- To re-create lost design documentation or obtain the necessary information to design strengthening and/or reinforcement of old building structures;
- In case of deviations from the design, errors in the design, deviations in the quality and quantity of the materials used or deviations from the construction technology;
- Prior to the start of construction on mothballed (suspended) projects that have been on hold for more than three years;
- Before starting a major renovation of buildings and facilities that were built more than 20 years ago;
- When documenting the current (actual) condition of an existing building and/or facility located adjacent to a building and/or facility under construction;
- For the preparation of the Report of the comprehensive survey for the Technical Passport of old buildings, in accordance with the national legislation in Bulgaria (for buildings constructed after 2007 the passport is mandatory for commissioning);
- In preparation for purchase and sale;
A distinction is made between a "comprehensive" survey and a "technical condition" survey. A technical-condition survey determines the current state of the structures and the subsoil in order to identify ground changes, structural deformations and defects, and to establish the actual load-bearing capacity. In a comprehensive survey, in addition to the technical condition of the structure and the subsoil, the building services (water supply, drainage, heating and ventilation, electrical and lightning protection, etc.) are also assessed. The report from a comprehensive survey forms part of the Technical Passport of the building or facility under Bulgarian national legislation.
The "technical condition" survey is normally carried out in two stages:
- Visual survey – the technical condition is assessed by the "visible-signs" method, without non-destructive or destructive testing and without verification calculations. The visual survey identifies departures from the design and from established construction practice, and operational damage, and concludes whether a detailed (instrumental) survey is needed;
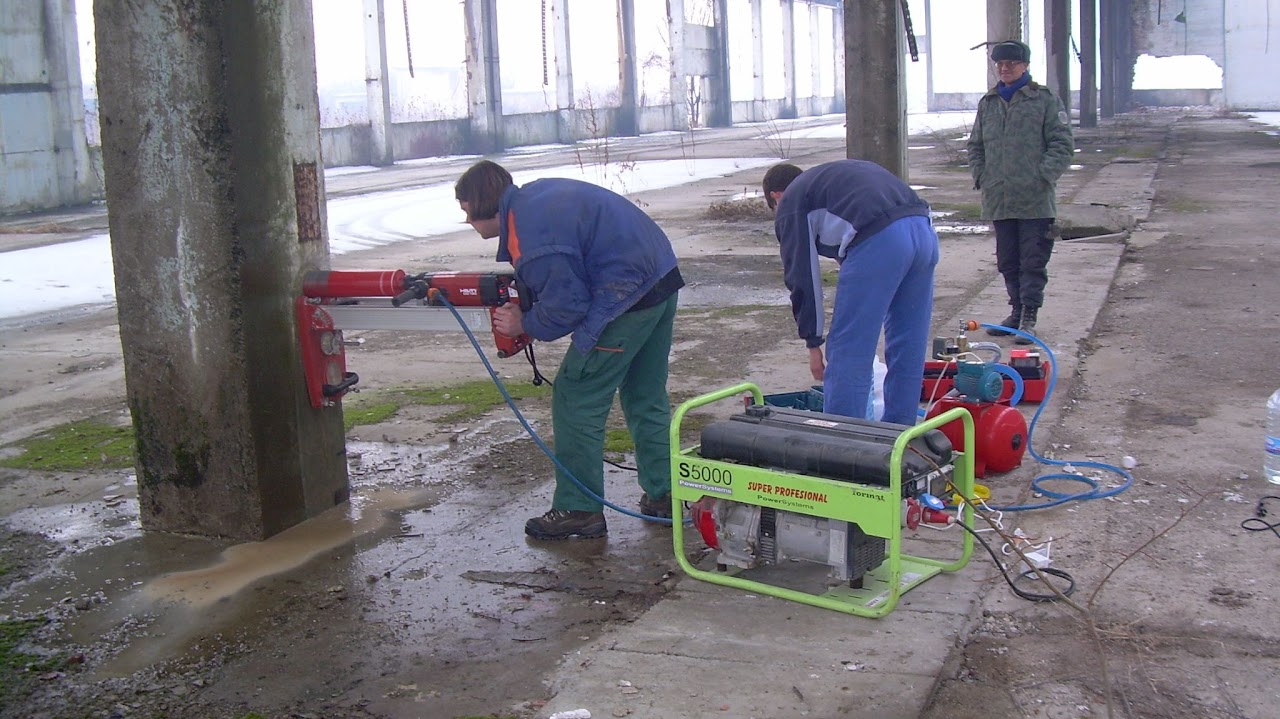
- Detailed (instrumental) survey – the technical condition is assessed using analyses of instrumental test data, opening-up works (selective removal of plaster, render, screed and similar finishes) on structural elements, trial pits at foundations, laboratory testing and verification calculations of the structure and the subsoil. The detailed survey draws conclusions on measures for ongoing safe operation, on the need for strengthening and/or reinforcement, and on the scope for reconstruction, major refurbishment or increases in service loads.